Prefab timber construction

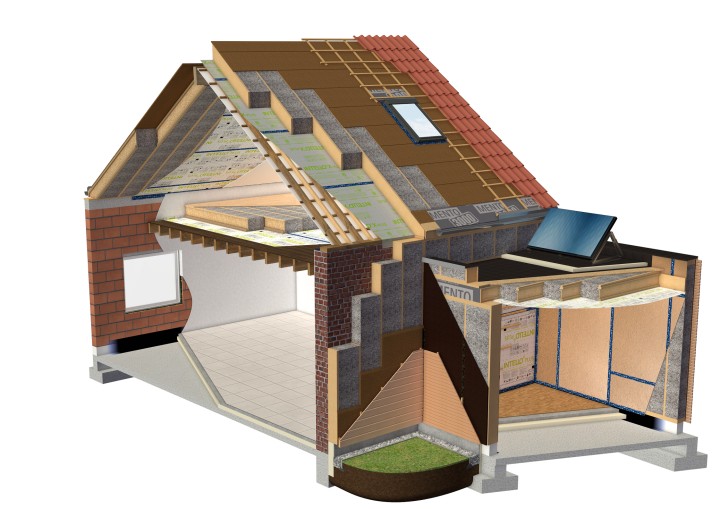
Prefab timber frame construction is rapidly gaining popularity as a sustainable and efficient building method.
By combining high-quality prefab production, shorter construction times, and a lower ecological footprint, prefab timber frame construction meets the growing demand for energy-efficient and quickly realizable homes. This emerging technique offers an innovative response to both the housing crisis and the increasingly strict environmental requirements in the construction sector.
ISOPROC’s range is also tailored to prefab (timber frame) construction.
The text on this page was automatically translated. Minor translation errors may occur. In case of doubt, the original Dutch and French versions are considered correct.
Download(s)
De voordelen van prefab houtbouw op een rij
- Snelle bouwtijd: de prefab elementen worden vooraf geproduceerd in een fabriek, wat resulteert in een kortere bouwtijd op locatie.
- Personeel: prefab bouwen laat door zijn vereenvoudigde procesaanpak toe om het tekort aan vakmensen op te vangen in een productielijn.
- Duurzaamheid: hout is een hernieuwbaar en milieuvriendelijk bouwmateriaal, wat bijdraagt aan een lagere ecologische voetafdruk.
- Energie-efficiëntie: houtskeletbouw biedt uitstekende thermische isolatie, wat helpt om energie te besparen en de energierekening te verlagen.
- Lichtgewicht constructie: hout is lichter dan traditionele bouwmaterialen zoals beton, waardoor het gemakkelijker te hanteren is en minder zware funderingen vereist.
- Kwaliteitsgarantie: weersonafhankelijke uitvoering en procesgerichte (industriële) controlesystemen garanderen een constante kwaliteit.
- Kostenbesparing: dankzij de prefab-productie kunnen bouwkosten beter onder controle gehouden worden, met minder verspilling en lagere arbeidskosten op de bouwplaats.
- Flexibiliteit in ontwerp: prefab houtskeletbouw biedt veel ontwerpvrijheid en maatwerkopties, en is geschikt voor zowel moderne als traditionele stijlen.
- Minder bouwafval: prefab-constructies resulteren in minder afval, aangezien de onderdelen nauwkeurig op maat worden gemaakt in een gecontroleerde omgeving.
- Minder bouwonderbrekingen: enkel tijdens de korte montagefase op de werf kunnen weersomstandigheden de bouw vertragen, wat bijdraagt aan een gestroomlijnd proces.
The advantages of prefab timber construction at a glance
- Fast construction time: The prefab elements are pre-produced in a factory, resulting in a shorter on-site construction time.
- Sustainability: Wood is a renewable and eco-friendly building material, contributing to a lower ecological footprint.
- Energy efficiency: Timber frame construction provides excellent thermal insulation, helping to save energy and lower utility bills.
- Lightweight construction: Wood is lighter than traditional materials like concrete, making it easier to handle and requiring less heavy-duty foundations.
- Cost savings: Thanks to the prefab process, construction costs can be better controlled, with less waste and lower on-site labor costs.
- Design flexibility: Prefab timber frame construction offers great design freedom and customization options, suitable for both modern and traditional styles.
- Less construction waste: Prefab construction generates less waste, as components are precisely manufactured in a controlled environment.
- Fewer construction delays: Only during the brief on-site assembly phase can weather conditions cause delays, contributing to a streamlined process.
- Vapor-open structure: Combined with wood, our materials allow for vapor-open construction, which promotes moisture regulation and results in a safe building method.
What does our prefab timber construction solution consist of?
There’s one principle we at ISOPROC always advocate across all solutions: good insulation is more than just a thick layer of insulating material!
Wind, temperature differences, and mechanical ventilation cause pressure differences between the inside and outside of a building. Even the smallest cracks or holes in the building envelope allow uncontrolled air exchange. This short-circuits the insulation. In winter, this can lead to energy and comfort loss, condensation issues, mold, and impaired ventilation performance. In summer, the same uncontrolled airflows increase the risk of overheating.
To insulate effectively, it is therefore just as important to build airtight and windtight. This principle is central to all our solutions.
Products used
Via the link below, you’ll find a selection of our product and machine range for:
This will get you started right away.
Our support
A detailed document with sketches, background info, and installation details is not yet available. But we won’t leave you empty-handed.
Helpdesk
Our products are perfectly suited for “prefab timber construction.” The specialists on our technical helpdesk are fully versed in the topic.
So don’t hesitate to contact our free technical helpdesk. We’re happy to share our expertise and knowledge.
Video: perfecte (industriële) vulling met iQ3 cellulose isolatie
In deze video zie je hoe iQ3 cellulose-isolatie industrieel wordt ingeblazen in prefab houtbouwmodules. Met de X-Floc inblaastechnologie worden de compartimenten onder gecontroleerde druk met iQ3-cellulose isolatie gevuld, tot in elke hoek en naad. Zo ontstaat een compacte, duurzame isolatielaag zonder kieren of lege zones. Exact wat je verwacht van een performante prefab-oplossing.
All system solutions
Our system solutions combine all of ISOPROC's expertise. They include guidelines, detailed drawings, and coordinated products for an optimal approach to pitched roofs, flat roofs, walls, joinery, etc.
